Property photo 1
Property photo 2
Property photo 3
Property photo 4
Property photo 5
3 Beds
3 Baths
2,100 sqft

$4,995/month

230 S Tryon Street, Charlotte NC, 28202

Price per sqft$2.38
Built in1971
Property size2,100 sqft
Property typeCondominium
Courtesy of Fairchild Properties LLC, David Cook Listing Contact: [email protected]

Overview

Active

Listed Aug 13, 2026

Updated 8 days ago

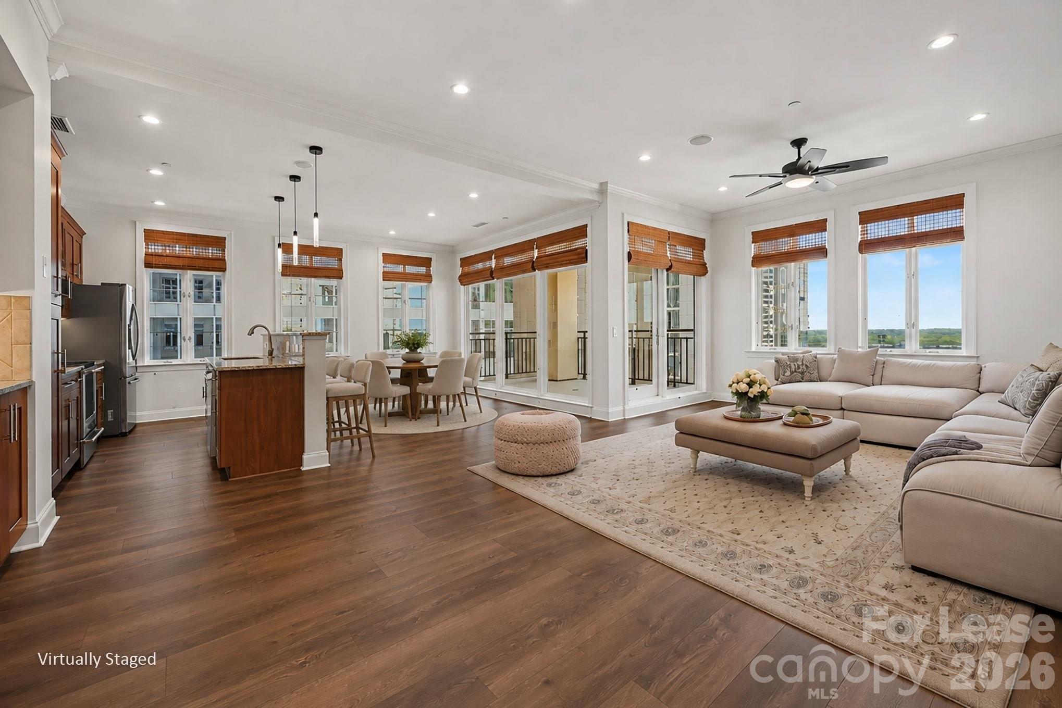
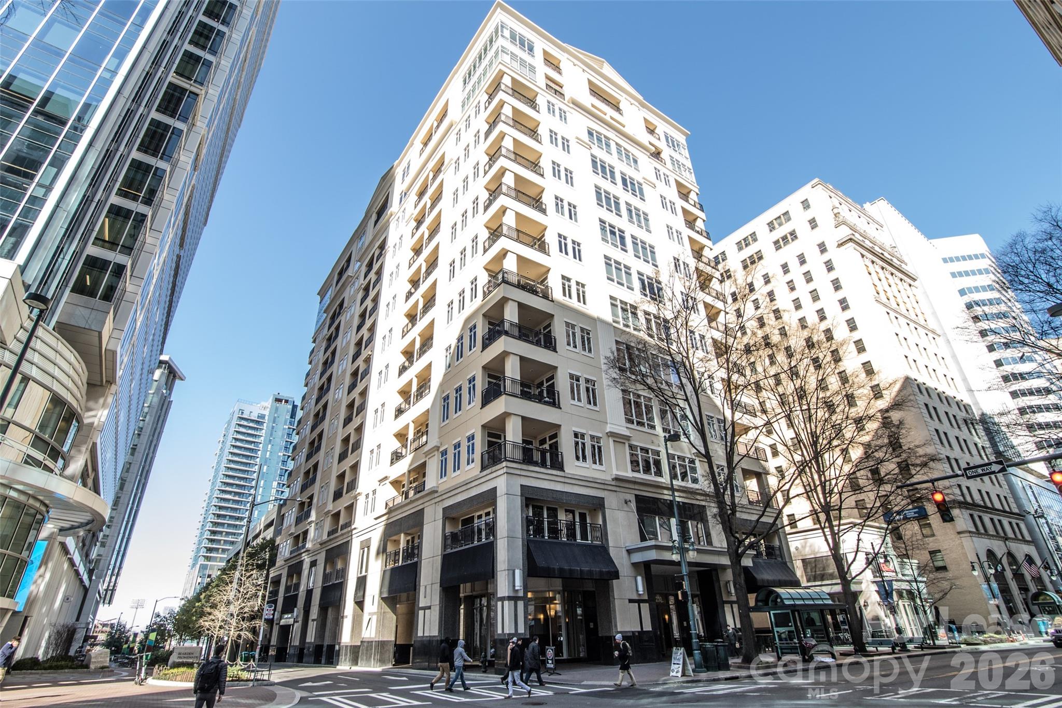
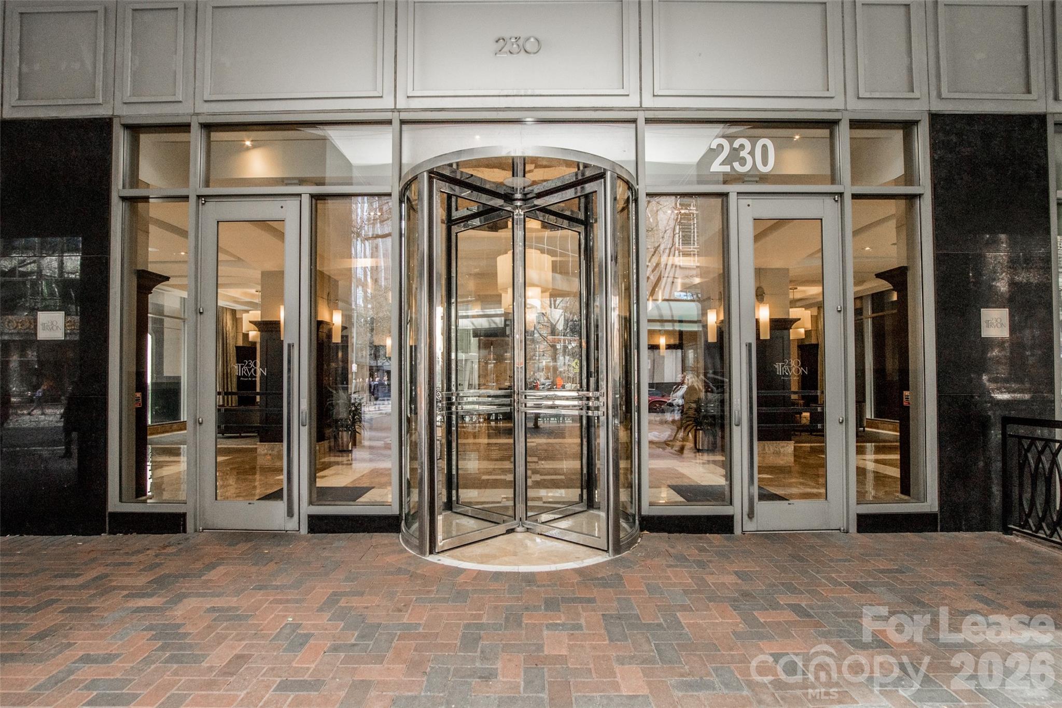
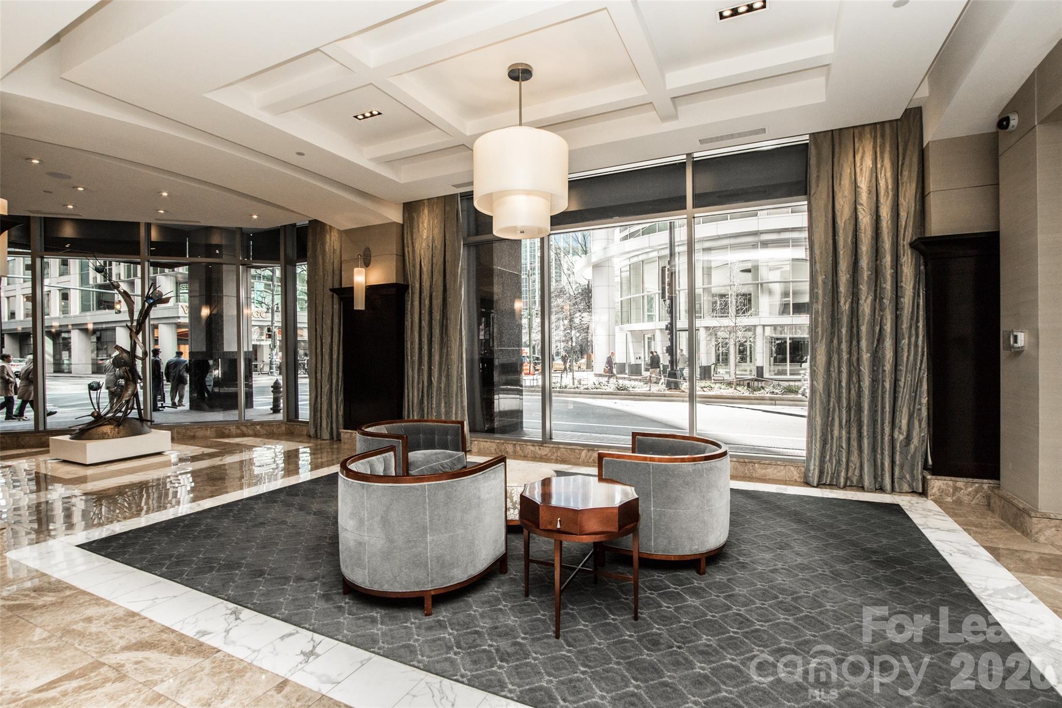
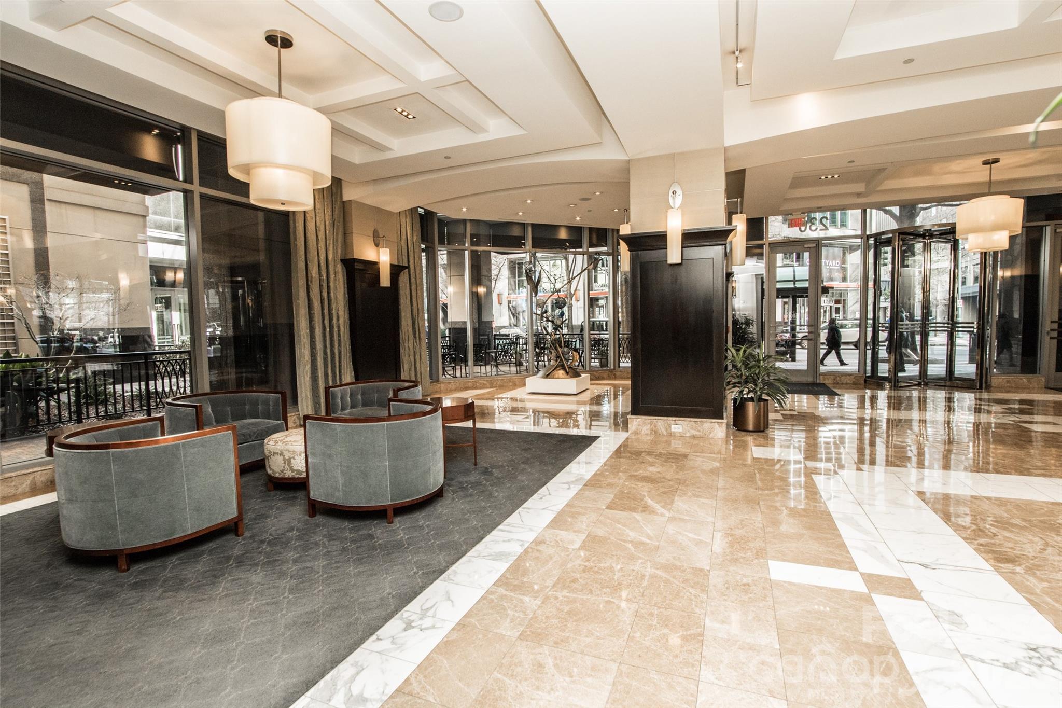
Luxuriously appointed residence, 3-bedroom, 3-full-bath condo rental in the heart of Uptown Charlotte. This stunning residence features gleaming hardwood floors and a HUGE open-concept floor plan designed for both everyday living and entertaining. The kitchen, dining and living areas flow seamlessly onto a private balcony. Expansive windows fill the home with natural light and offer spectacular views overlooking Romare Bearden Park and Truist Field. The expansive primary suite offers custom electric blinds, custom-designed closets and a spa-like bath complete with dual vanities, a multi-head shower and deep soaking tub. Both secondary bedrooms feature en-suite baths, walk-in closets and access to a second private balcony. A true laundry room with custom storage cabinetry adds exceptional convenience, while a private storage unit just down the hall and two assigned parking spaces provide the functionality rarely found in Uptown living. Dual-zone HVAC with two systems ensures year-round comfort. Enjoy the security and amenities of this impressive building, including a welcoming lobby with concierge service, fitness center, swimming pool and club room. Ideally located within the heart of Uptown, you’ll be just steps from Charlotte’s finest restaurants, professional sporting events, museums, concerts, theater and entertainment. An exceptional Uptown rental offering space, luxury, views and convenience all in one remarkable home. Pet Friendly. 2 assigned Garage parking spaces attached to the building. Vacant and easy to show. Available for immediate move-in.

Additional information

MLS® ID
4413401
Available since
August 15, 2026

Interior Features

Bedrooms
3
Bathrooms
3
Cooling
Yes
Heating
Yes
Basement
No

Other Property Details

Garage
Yes
Pets Allowed
Yes
55+/Senior Community
No

Listings courtesy of Canopy MLS as distributed by MLS GRID

All information deemed reliable but not guaranteed and should be independently verified. All properties are subject to prior sale, change or withdrawal. Neither listing broker(s) nor Kim Hamrick Team shall be responsible for any typographical errors, misinformation, misprints and shall be held totally harmless. Properties displayed may be listed or sold by various participants in the MLS.

Based on information submitted to the MLS GRID as of 11:41 PM UTC on 10/1/2026. All data is obtained from various sources and may not have been verified by broker or MLS GRID. Supplied Open House Information is subject to change without notice. All information should be independently reviewed and verified for accuracy. Properties may or may not be listed by the office/agent presenting the information.

©2026 Canopy MLS . All rights reserved.

DMCA Notice

Powered by Luxury Presence