1312 Christopher Circle
SEE ALL PHOTOS
1312 Christopher Circle
Courtesy of COMPASS, Kim Hamrick Listing Contact: [email protected] 
Coming Soon

1312 Christopher Circle

1312 Christopher Circle, Rock Hill, SC 29730

$360,000
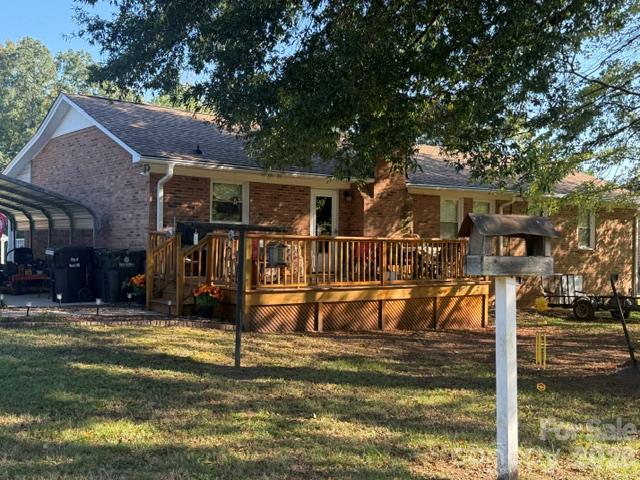
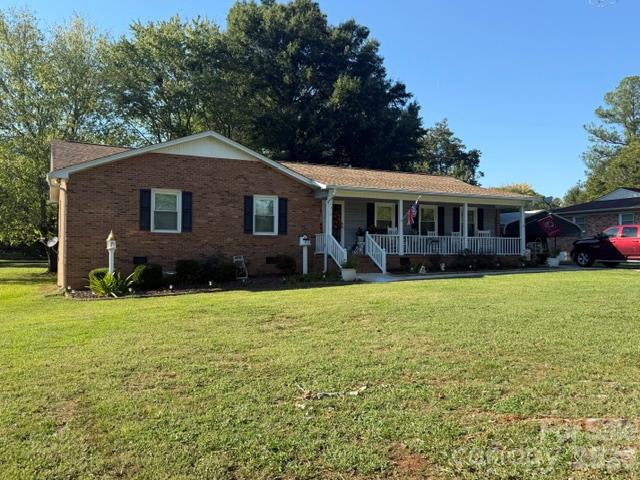
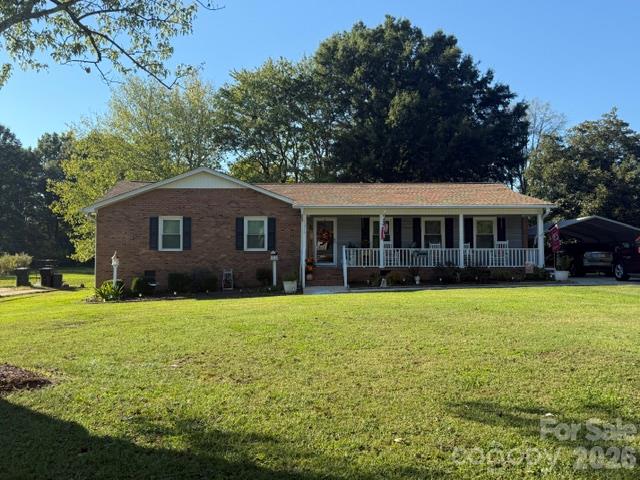
Welcome to 1312 Christopher Circle in Rock Hill, SC, where classic brick ranch charm, a thoughtfully designed floor plan, and inviting outdoor living come together on a beautiful .45-acre lot. This well-maintained 3-bedroom, 2-bath home offers the convenience of one-level living with a functional layout that provides both comfortable gathering spaces and room to spread out. Inside, you'll find a spacious living room, a separate family room, and a dedicated dining room, offering flexibility for everyday living, entertaining, or simply enjoying additional space.

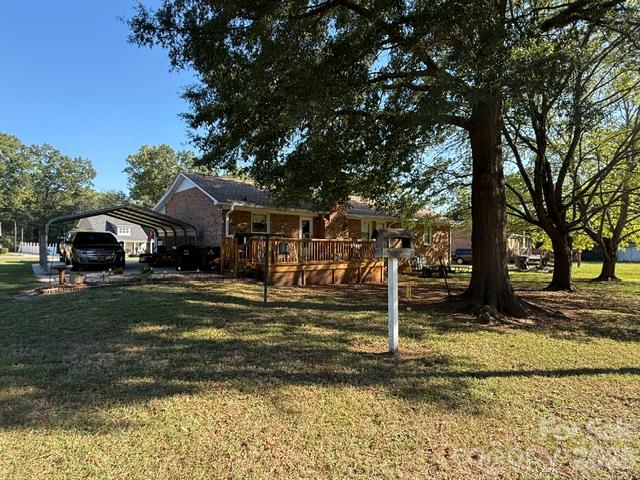
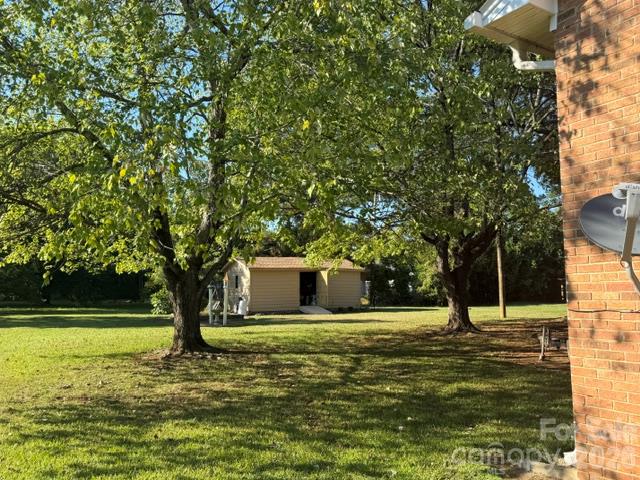
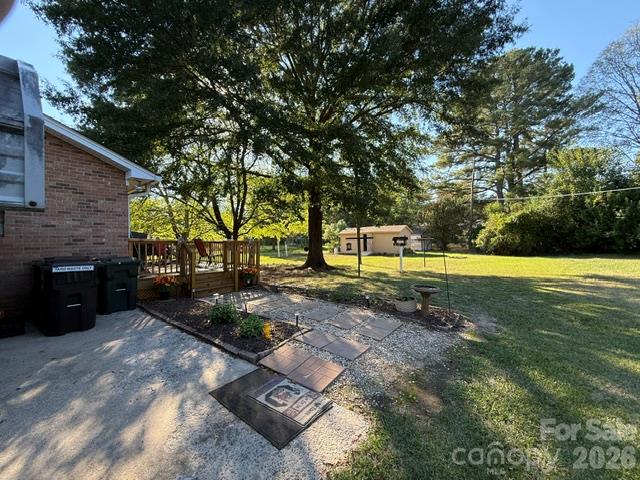
One of the home's standout features is the expansive covered front porch extending across the entire front of the house, creating a welcoming space to relax and enjoy the outdoors. Around back, the extended deck overlooks a peaceful, level backyard surrounded by beautiful mature trees, offering a picturesque setting with a sense of privacy. Whether grilling, entertaining, gardening, or simply unwinding, the generous outdoor space provides plenty of possibilities. A detached workshop adds even more functionality, offering valuable space for hobbies, projects, tools, or additional storage.

With nearly half an acre of level, usable land, multiple interior living spaces, and wonderful outdoor features, this property offers a combination of comfort, versatility, and timeless appeal. From the inviting front porch to the spacious interior and tree-lined backyard, 1312 Christopher Circle is ready for its next chapter. Schedule your showing today and discover all this charming brick ranch has to offer!
3
beds

2
baths

1,649 Sq.Ft. LIVING AREA

0.45 Acres lot

Kim Hamrick

Kim Hamrick

Features & Amenities

Interior

  • total bedrooms3
  • Total bathrooms2
  • full bathrooms2
  • Laundry room Laundry Closet
  • Fireplace Family Room
  • APPLIANCES Dishwasher, Disposal, Electric Oven, Electric Range, Gas Water Heater, Microwave

Area & Lot

  • Status Coming Soon
  • Living Area1,649 Sq.Ft.
  • Lot Area0.45 Acres
  • MLS® ID4434659
  • TypeResidential
  • YEAR BUILT1978
  • NeighborhoodRock Hill
  • Architecture StylesRanch, Traditional
  • Water FrontageNone
  • Elementary SchoolNorthside
  • Middle SchoolCastle Heights
  • High SchoolRock Hill

Exterior

  • STORIES1
  • Garage Space2.0
  • water SourceCity
  • utilitiesCable Available, Electricity Connected, Fiber Optics, Natural Gas
  • roofArchitectural Shingle
  • lot featuresLevel
  • parkingDetached Carport, Driveway
  • HEAT TYPECentral, Natural Gas
  • AIR CONDITIONINGCentral Air
  • sewerPublic Sewer
  • SubstructureCrawl Space
  • other exterior FeaturesStorage

Financial

  • Sales Price$360,000

Mortgage Calculator

Estimate your monthly mortgage payment, including the principal and interest, property taxes, and HOA. Adjust the values to generate a more accurate rate.
All estimates are provided for informational purposes only. Actual amounts may vary.
$0,000 Your Payment 20 15 65
$0,000 Your Payment

Rock Hill

Rich history, diverse culture, and strong community spirit.

Explore

Work With Us

Whether you're settling into a neighborhood nearby, exploring new cities, or relocating from across the globe, we're here to guide you every step of the way. Let’s find your next home together! Contact our team today.

Follow Us on Instagram